PEB: label D (C.U.: 20250228016318; E spec: 271 kwh/m².an; E totale: 17377 kwh/an; 53 kg CO2/m².an)
PEB: label D (C.U.: 20250228016299; E spec: 296 kwh/m².an; E totale: 14144 kwh/an; 53 kg CO2/m².an)
PEB: label D (C.U.: 20250228016040; E spec: 327 kwh/m².an; E totale: 18246 kwh/an; 64 kg CO2/m².an)
PEB: label D (C.U.: 20250228016910; E spec: 338 kwh/m².an; E totale: 22573 kwh/an; 65 kg CO2/m².an)
PEB: label E (C.U.: 20250228015962; E spec: 372 kwh/m².an; E totale: 20280 kwh/an; 67 kg CO2/m².an)
PEB: label E (C.U.: 20250228016623; E spec: 380 kwh/m².an; E totale: 18173 kwh/an; 68 kg CO2/m².an)
04 349 09 45
www.avimmo.be


Avimmo sa
Avenue Laboulle 42
4130 Tilff
Tél: + 32 (0)4 349 09 45
Fax: + 32 (0)4 349 09 19
|
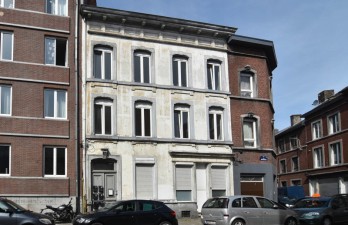
Données principales: Secteur: LIEGE Pièce(s): 0 Chambre(s): 6 Salle(s) de bains: 0 Salle(s) de douche: 6 |
|||
|
Surfaces: Surface habitable: 400 m² Surface séjour: 0 m² Terrain: 0 m² |
|||
|
Données financières: Prix: 350.000 € Revenu Cadastral: 1269 Euros |
|||
Informations complémentaires
|
Avenue Laboulle 42 - Tilff